
Architectural mouldings for windows, walls and rooflines.
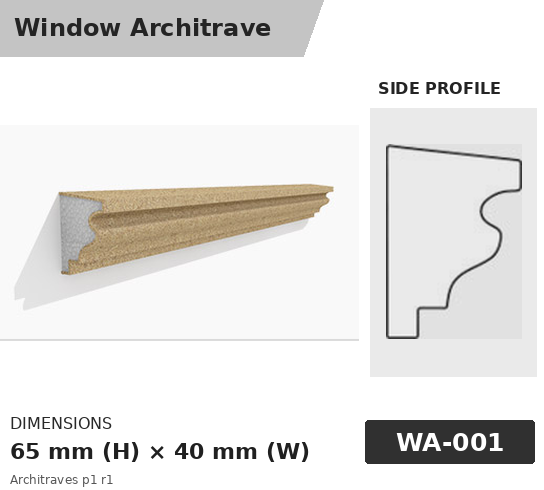
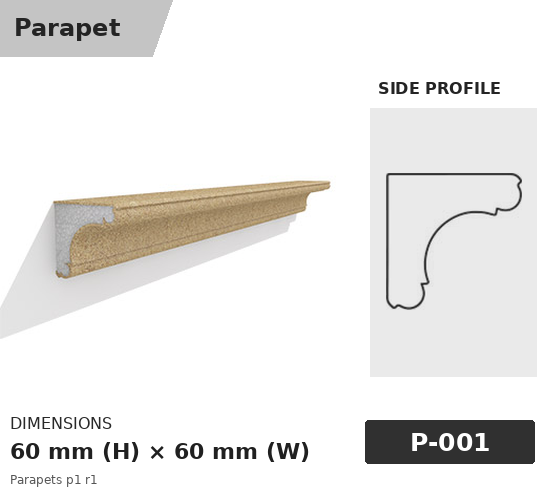
Find the profile that suits your façade. Compare shapes and dimensions, then send us the references you want quoted.
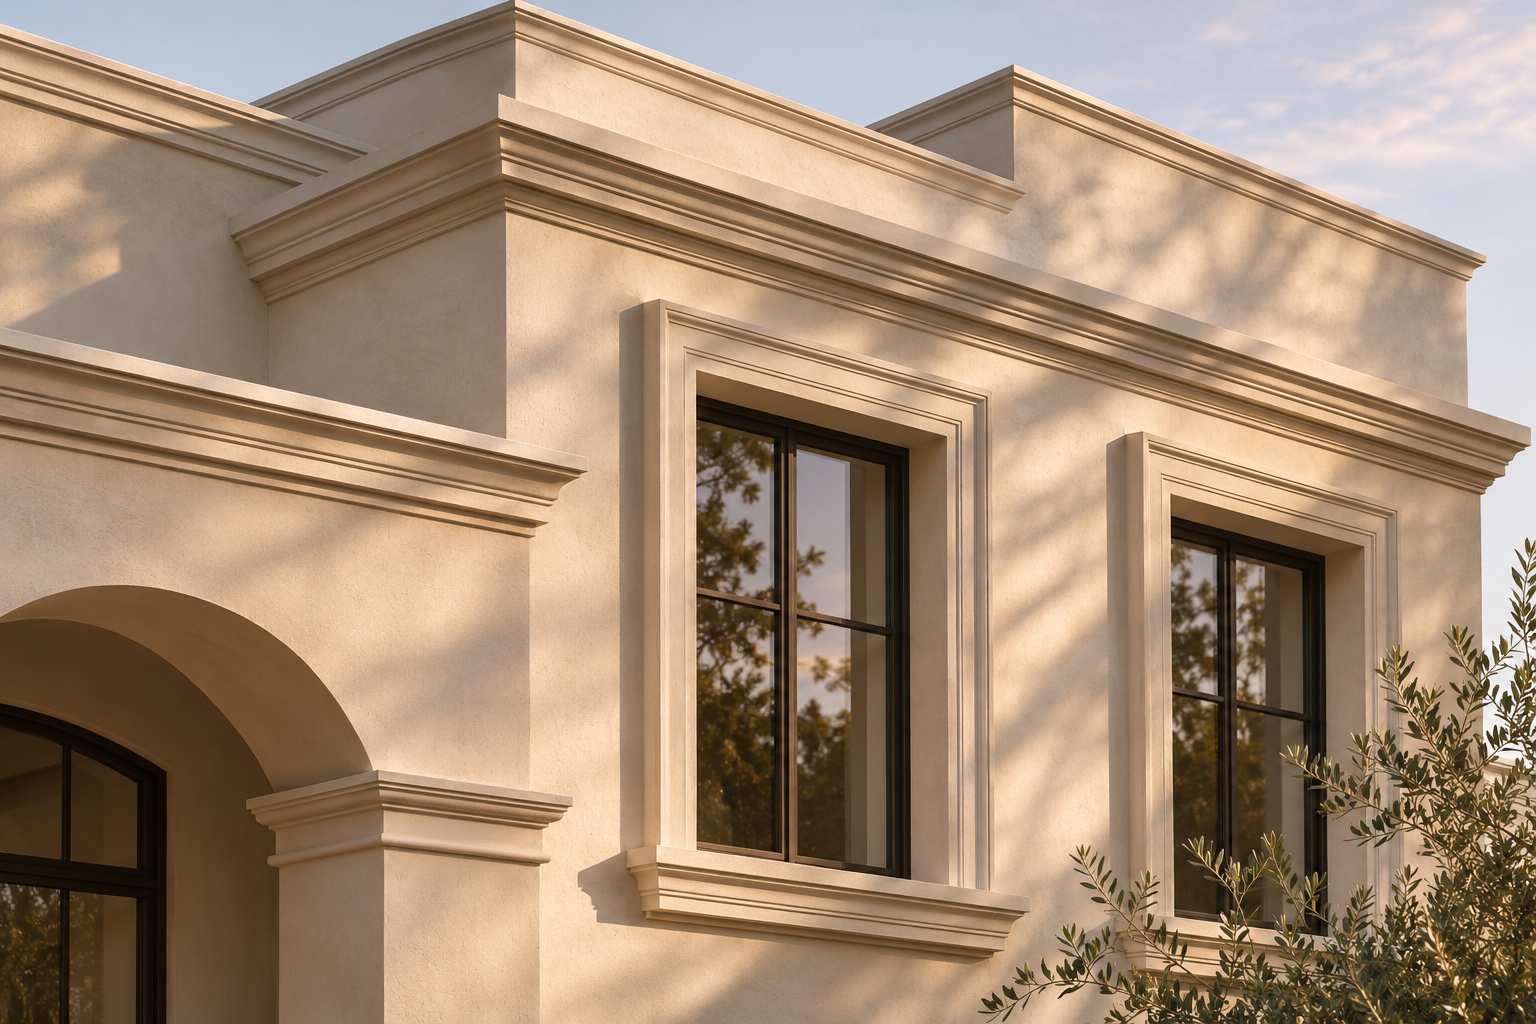
Where are you using the moulding?
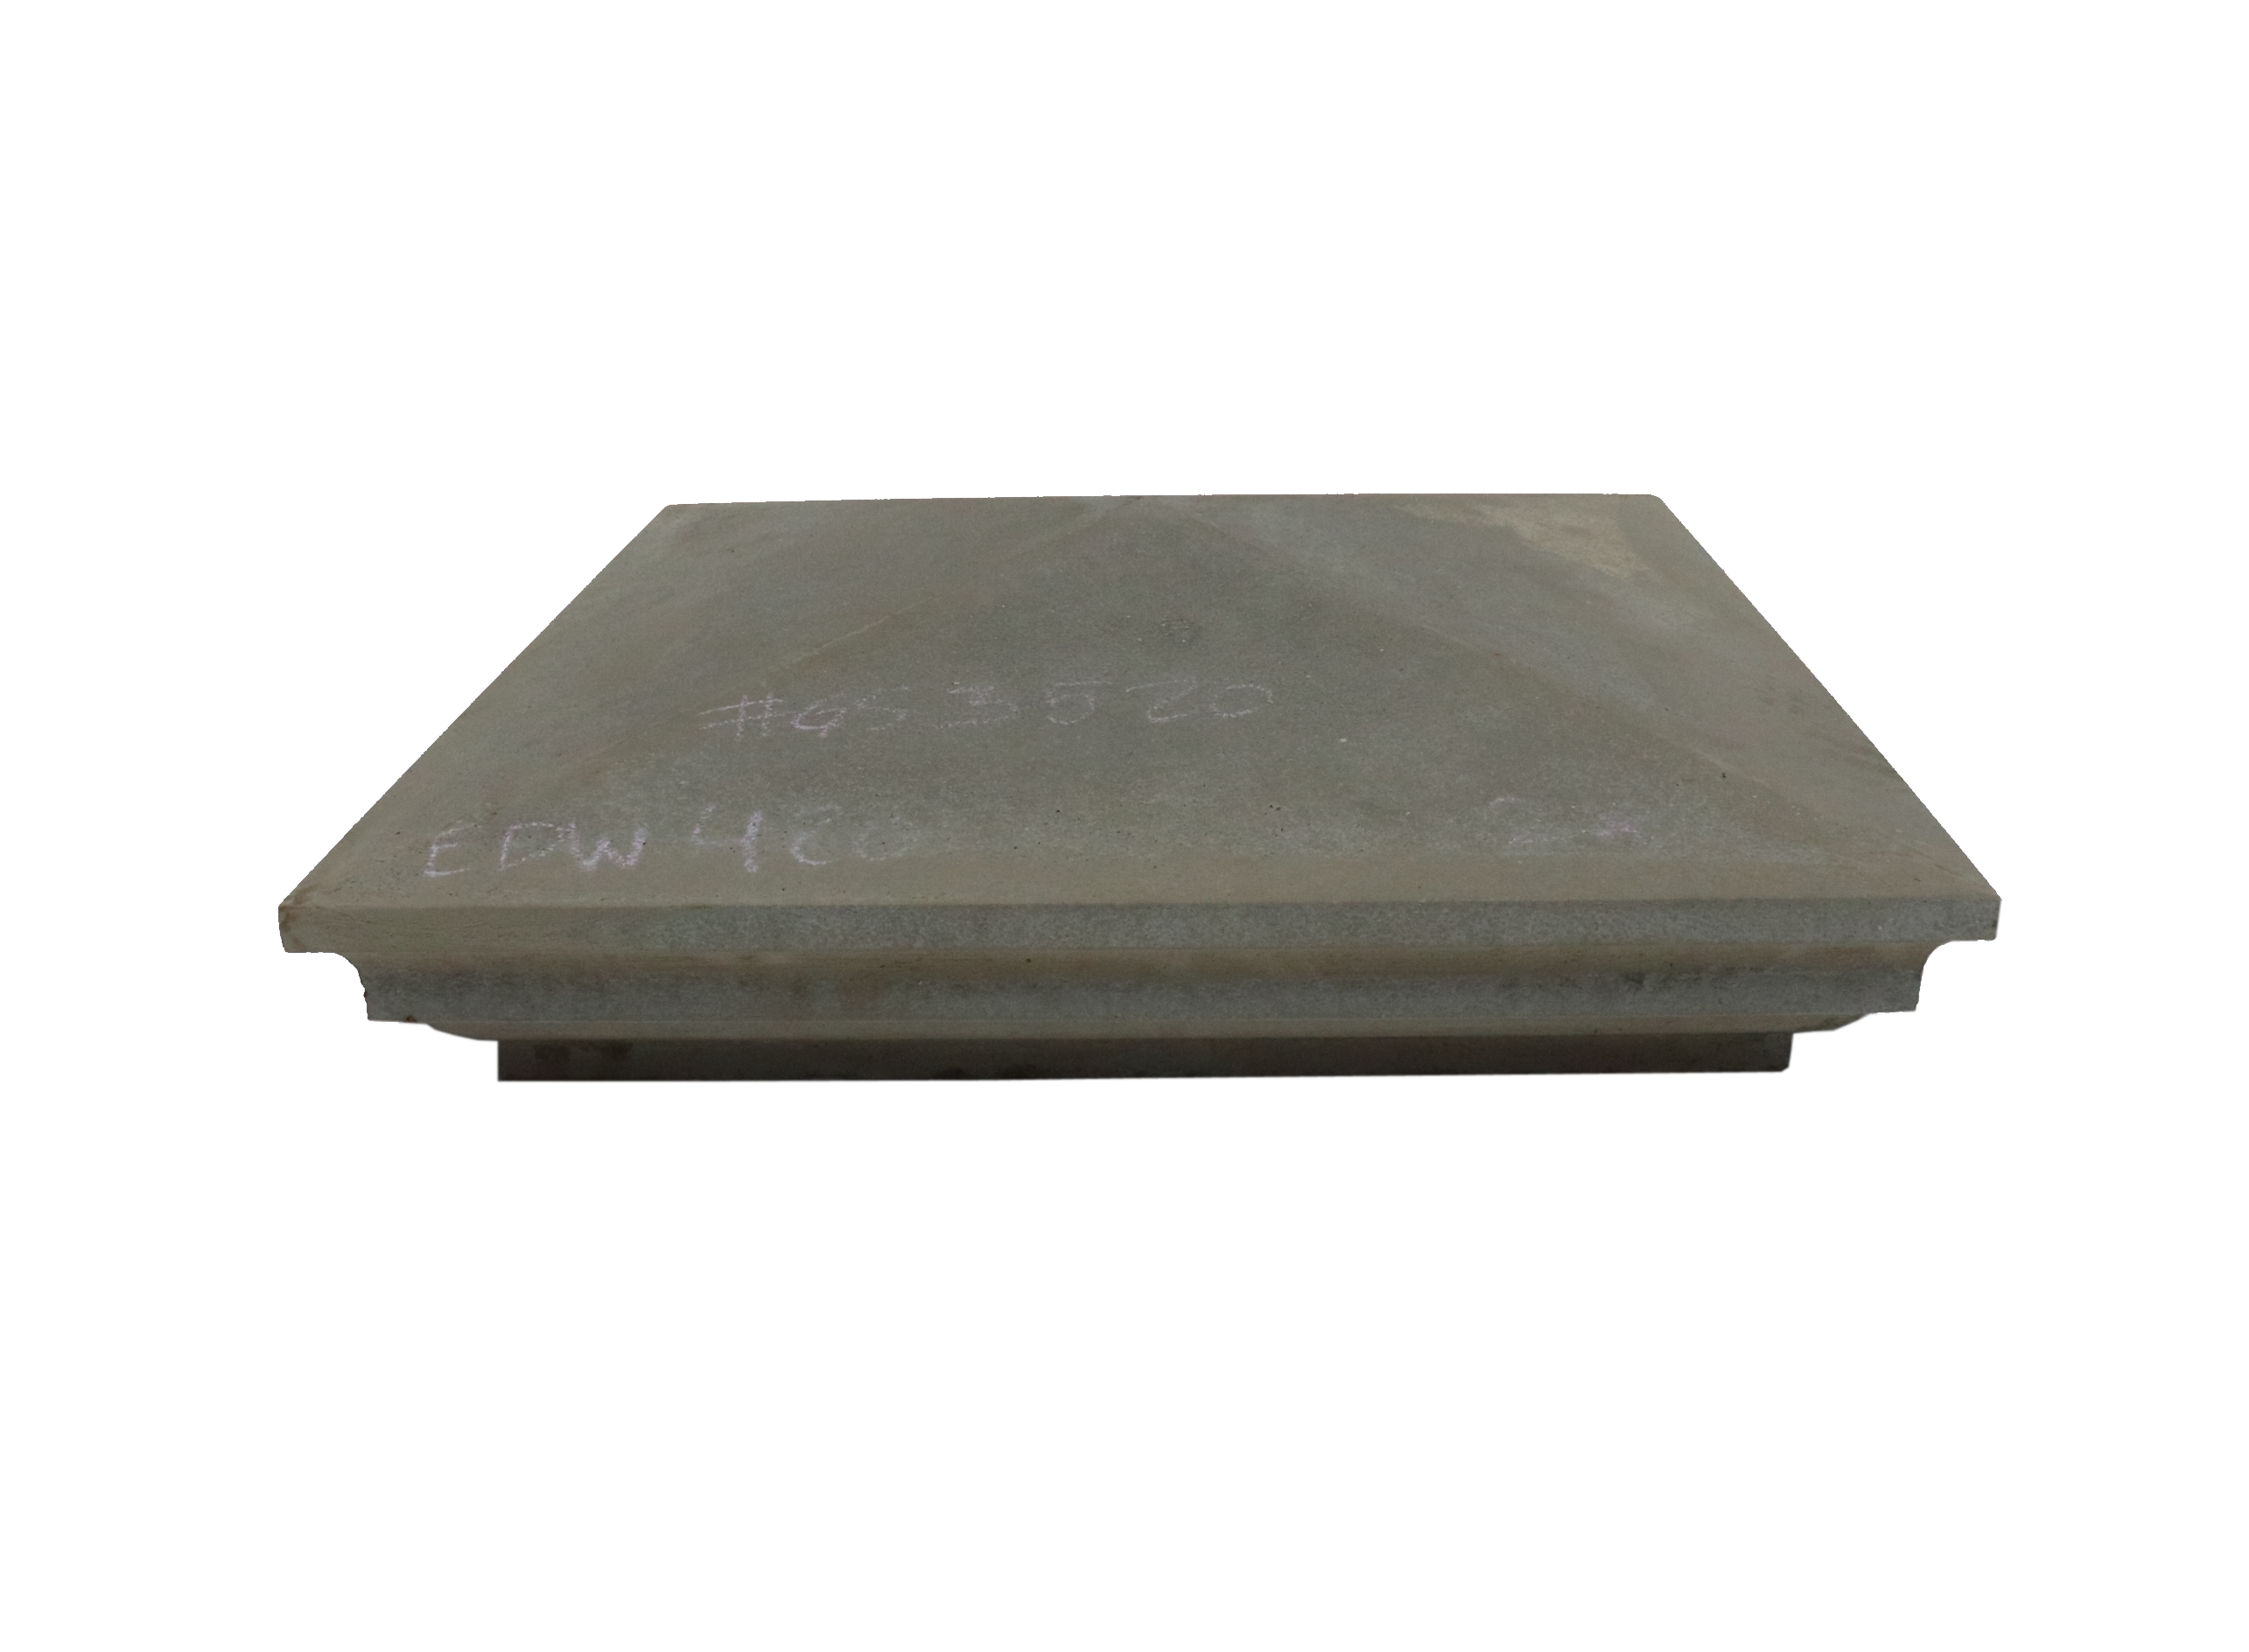
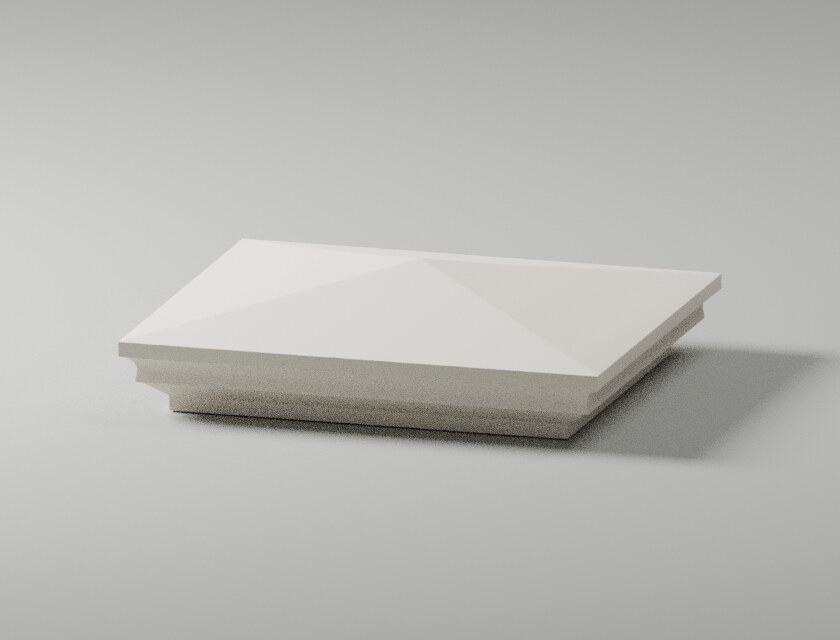
A closer look at the Edwardian pier cap
The stepped base and raised crown give this cap its silhouette. This 3D study was generated from the EDW LC2 photograph. Use the catalogue image and confirmed dimensions when specifying a cap.
How to specify a profile
Choose the shape
Open a category and compare the profile images. Keep the reference shown beneath your choice, such as ST-001.
Check the fit
Compare the listed dimensions with your opening, wall or pier. If the orientation is unclear, include a marked-up sketch when discussing the quote.
Work out quantities
For continuous mouldings, record each run in metres. For caps, corbels and other individual details, count the pieces.


Exterior Styles · Architectural mouldings

