
EXTERIOR ARCHITECTURAL MOULDINGS
A beautiful exterior.
A considered detail.
Give your façade definition with architectural mouldings. Explore clean contemporary lines, classic profiles and decorative accents for windows, walls and rooflines.
For new builds, renovations and façade refreshes.
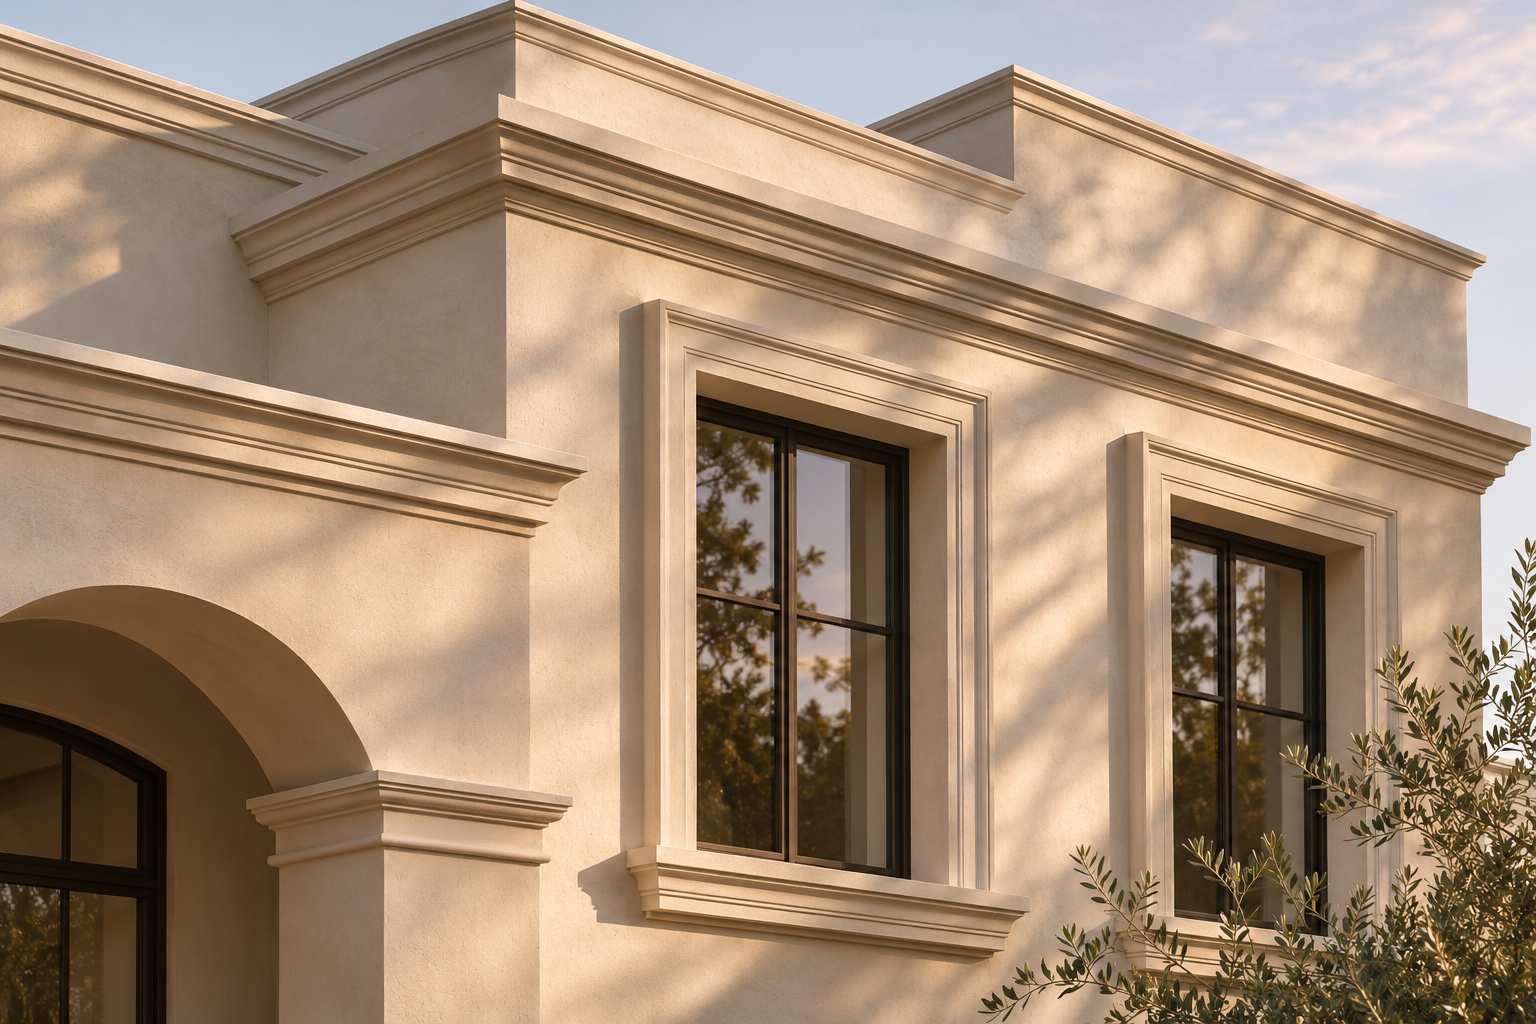
THE COLLECTION
Profiles with purpose.
Start with these selected mouldings. Note the profile name and dimensions when making an enquiry. Pricing, availability and finish options are confirmed for your project.
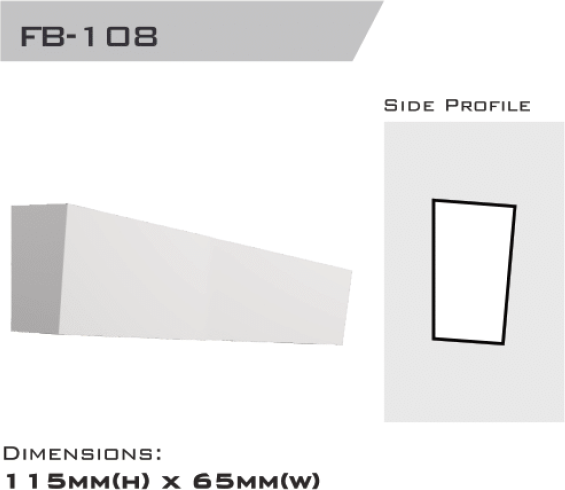
01 / ARCHITECTURAL PROFILES
Flatband 115 × 65 × 2400 mm
A defined flatband for framing openings or creating horizontal façade details.
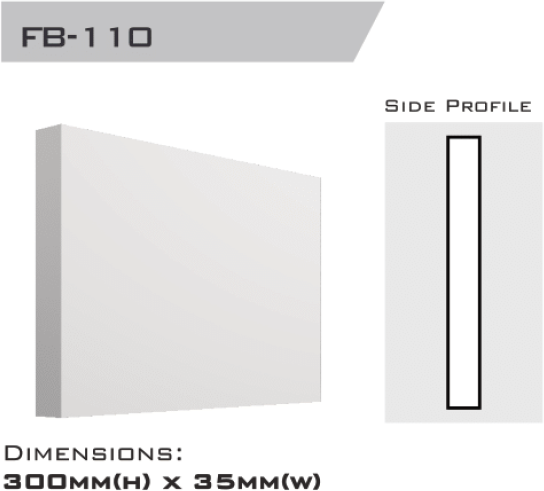
02 / ARCHITECTURAL PROFILES
Flatband 300 × 35 × 2400 mm
A broad flatband for a stronger architectural line.
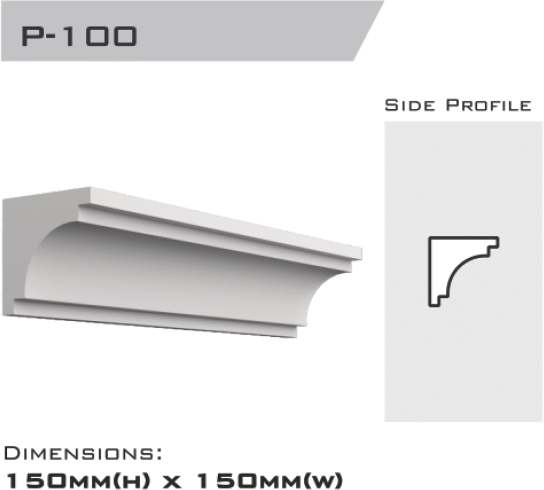
03 / ARCHITECTURAL PROFILES
Parapet 150 × 150 × 2400 mm
A roofline profile for a pronounced cornice detail. Special order.
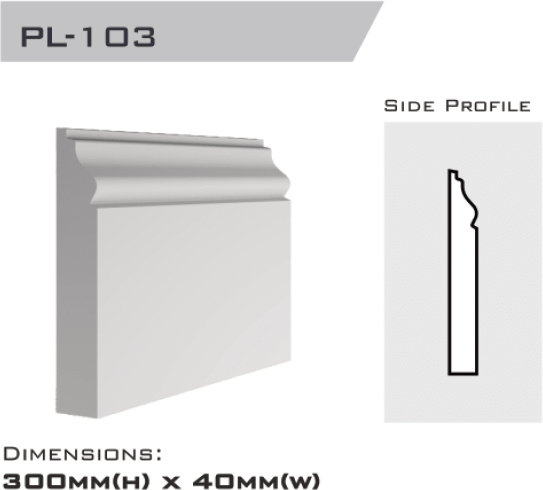
04 / ARCHITECTURAL PROFILES
Plinth 300 × 40 × 2400 mm
A lower-wall profile to give the façade a grounded finish.
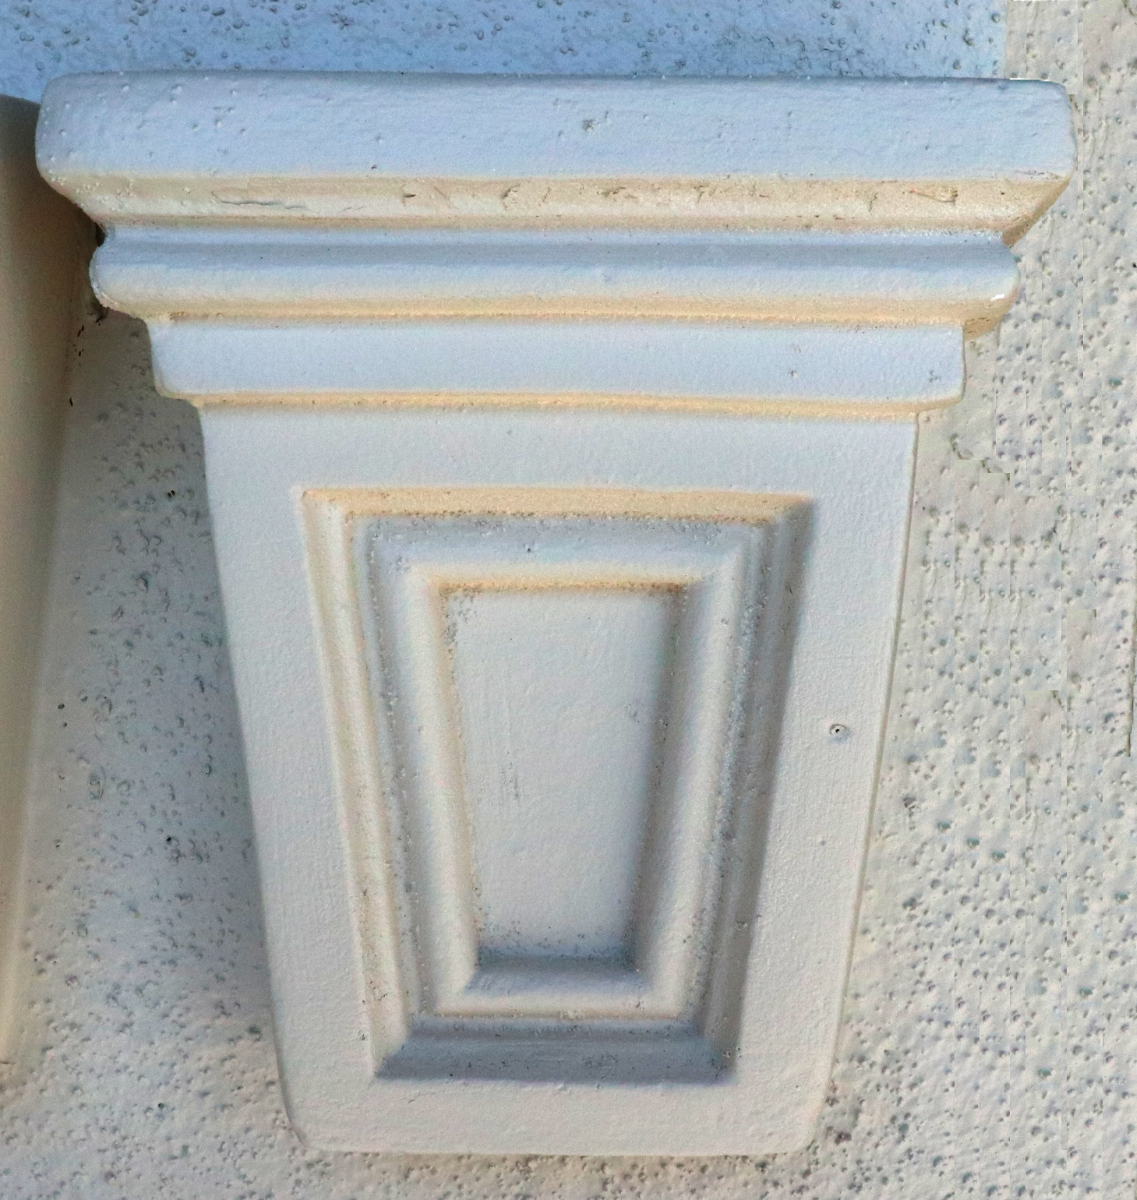
05 / DECORATIVE DETAILS
Brighton Keystone
A decorative centrepiece for a classical opening.
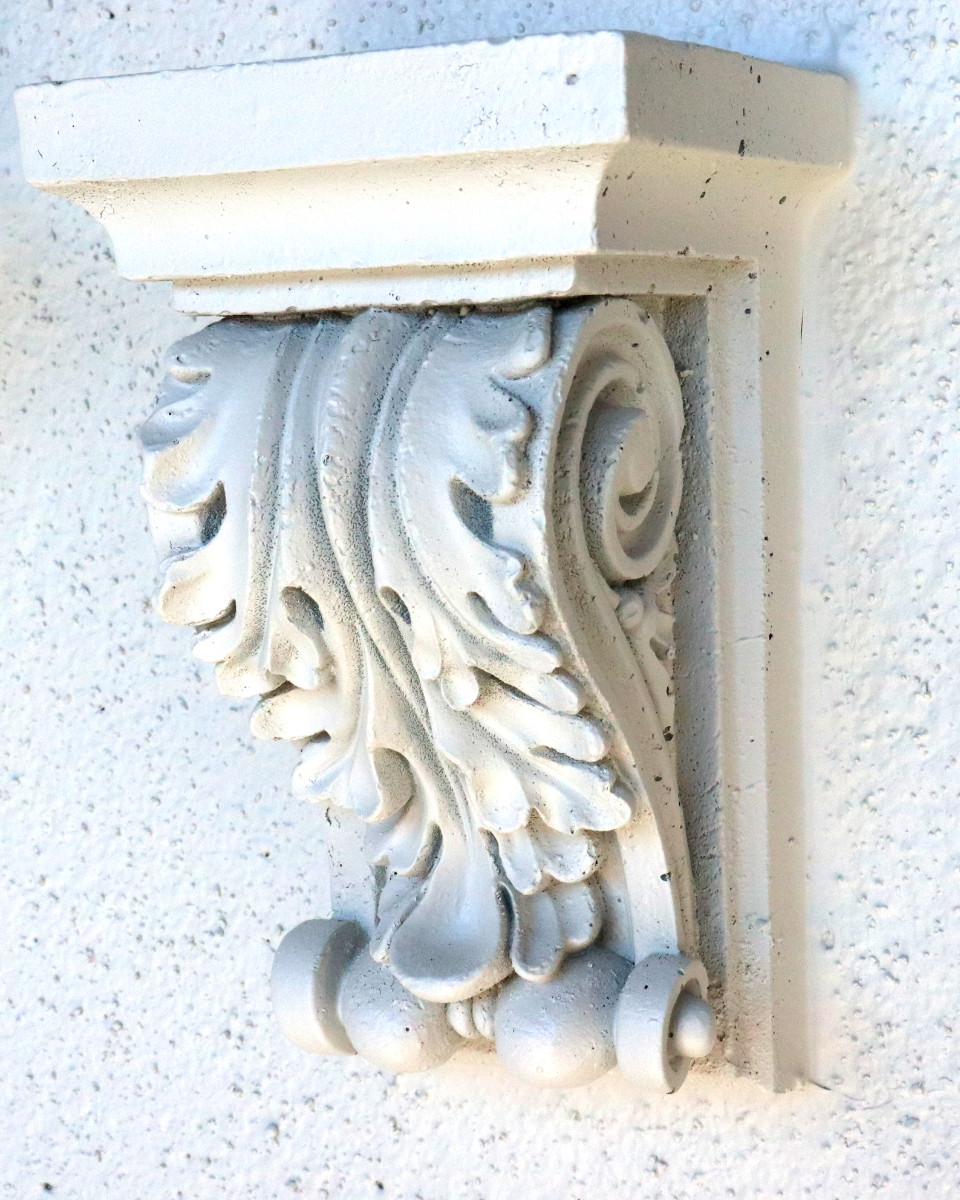
06 / DECORATIVE DETAILS
Cheltenham Corbel
A decorative accent beneath ledges and sills.
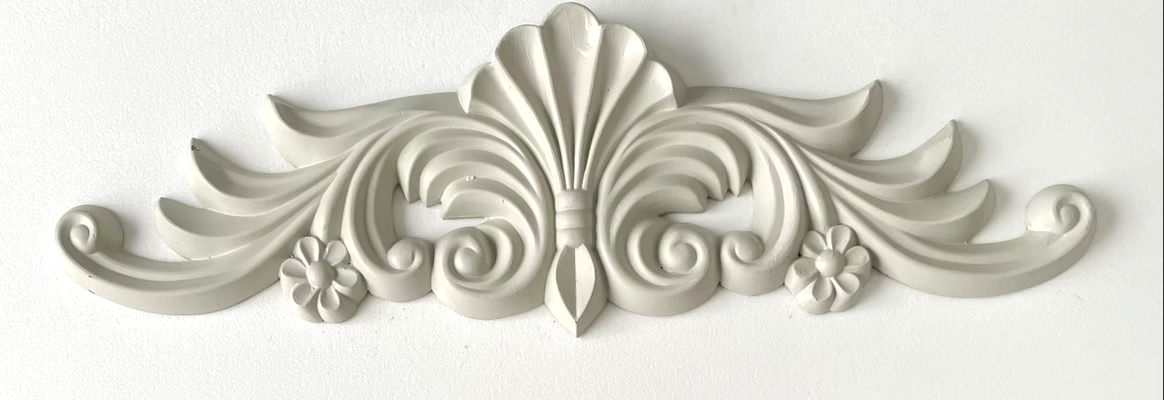
07 / DECORATIVE DETAILS
Devon Wall Plaque
A decorative wall feature for a considered focal point.
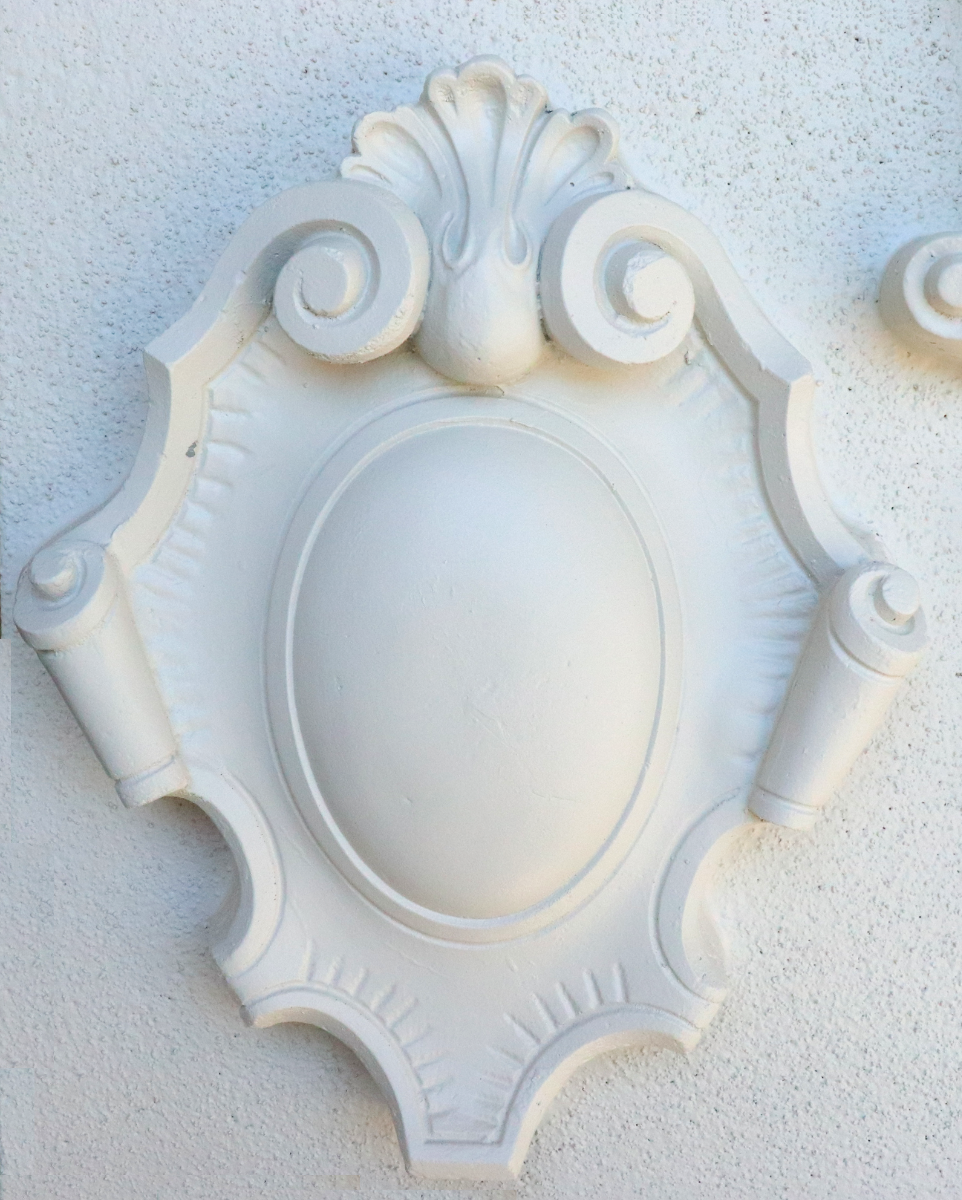
08 / DECORATIVE DETAILS
Norfolk Wall Plaque
A compact decorative accent for feature walls.
FIND YOUR DETAIL
From roofline to boundary.
Flatbands & window architraves
Frame openings with simple borders or more detailed profiles. Consider the proportions of the window and the width of the surrounding wall.
Parapets, eaves & stringers
Define the roofline or add a horizontal feature between levels. Select projection and profile depth to suit the elevation.
Window sills & plinths
Finish the base of an opening or the lower portion of a wall. Check the interface with flashing, drainage and adjacent finishes.
Pier caps & fence capping
Complete gate piers and boundary walls. Measure the finished pier or wall width before selecting a cap.
Quoins, keystones & corbels
Use corner blocks and decorative accents to introduce rhythm and a more traditional architectural character.
Wall plaques & accessories
Add a focal point, then confirm the compatible fixing, jointing and finishing products for the selected moulding.
PLAN YOUR PROJECT
Good details start with good information.
01 / Choose
Save the names of the profiles you like. A front elevation or reference photo helps explain the style you want.
02 / Measure
List the dimensions, total lengths and quantities. Include returns, corners and any existing details to be matched.
03 / Confirm
Confirm the profile, coating, installation requirements, pricing and delivery arrangements before ordering.
LET’S TALK DETAILS
Tell us what you’re creating.
Planning a new façade or refreshing an existing home? Share the profiles you are considering and the scope of your project.
Please include dimensions and quantities where possible. Sending an enquiry does not place an order.


